ARCHITECTURE / INTERIOR DESIGN / VISUALIZATION
PORTFOLIO — 2026Citrus Space Studio Carlos Solarte
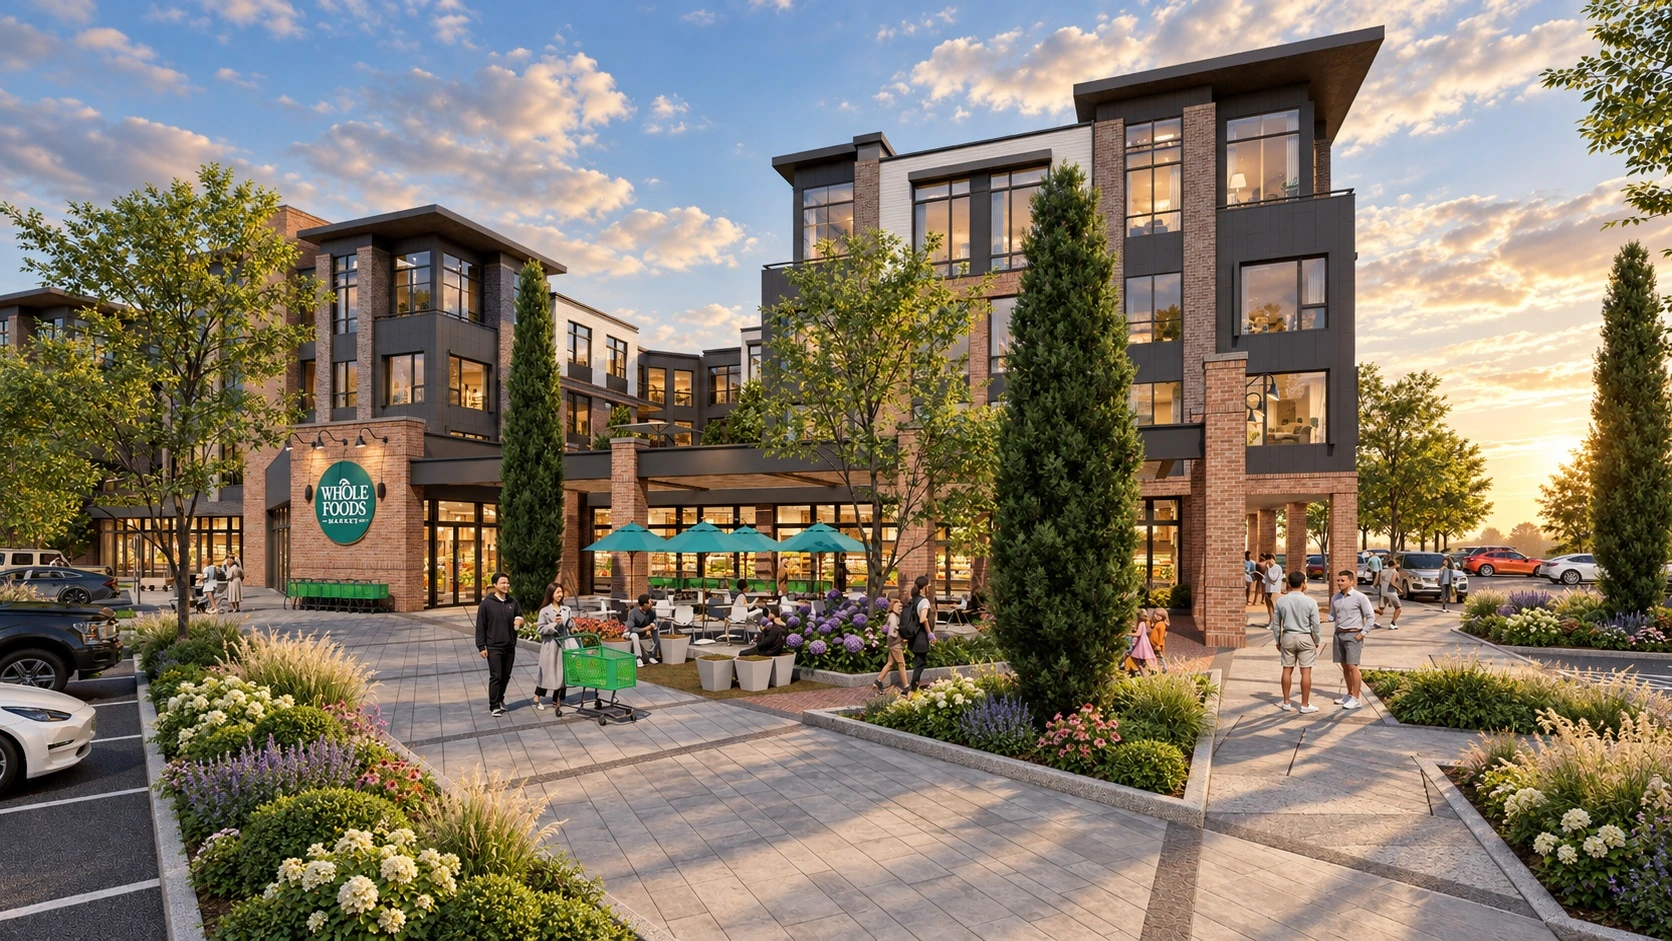
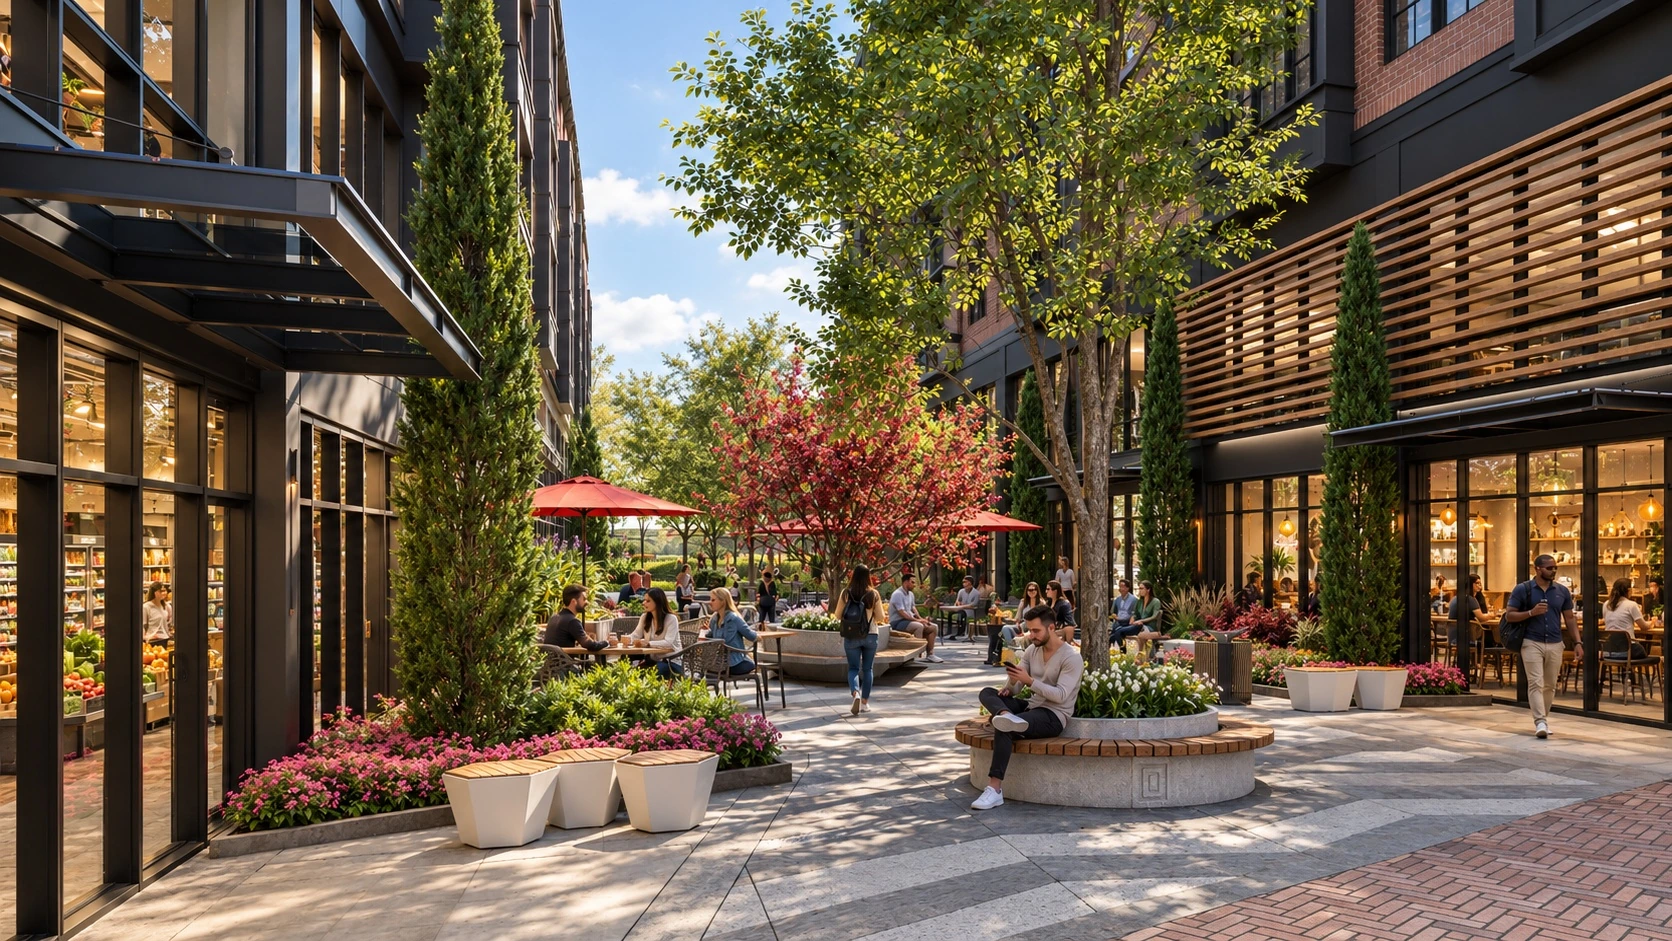
01 / THE PORTFOLIO
Selected work.
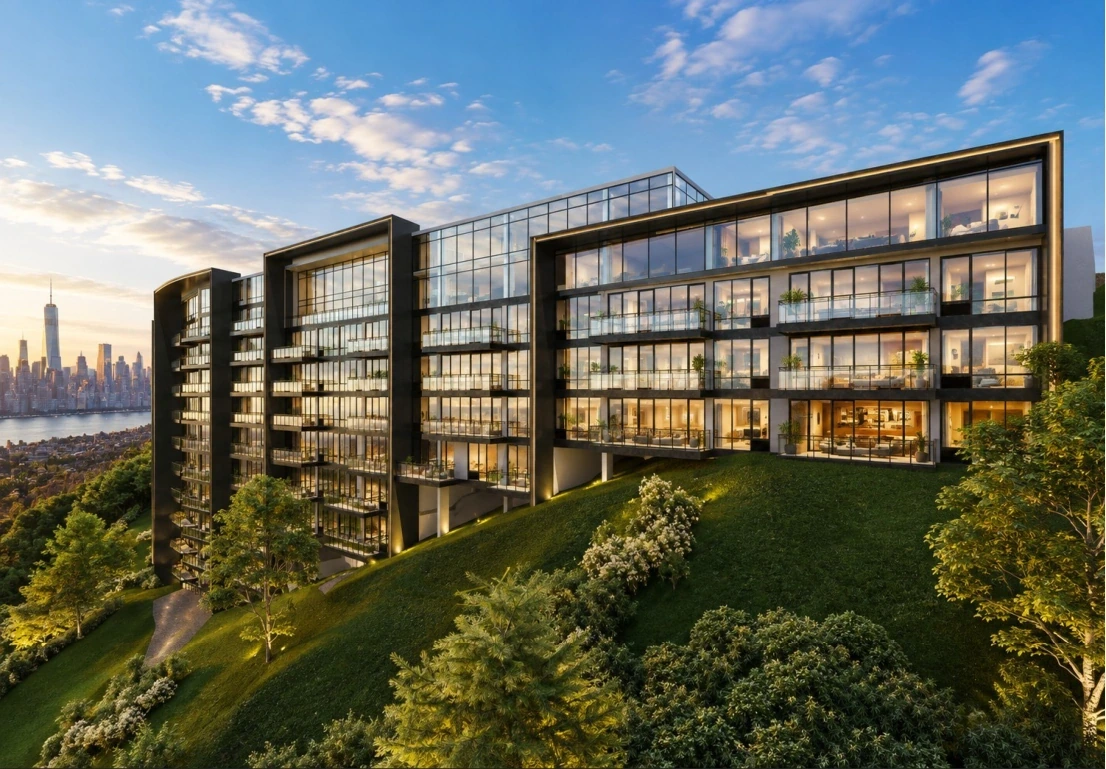
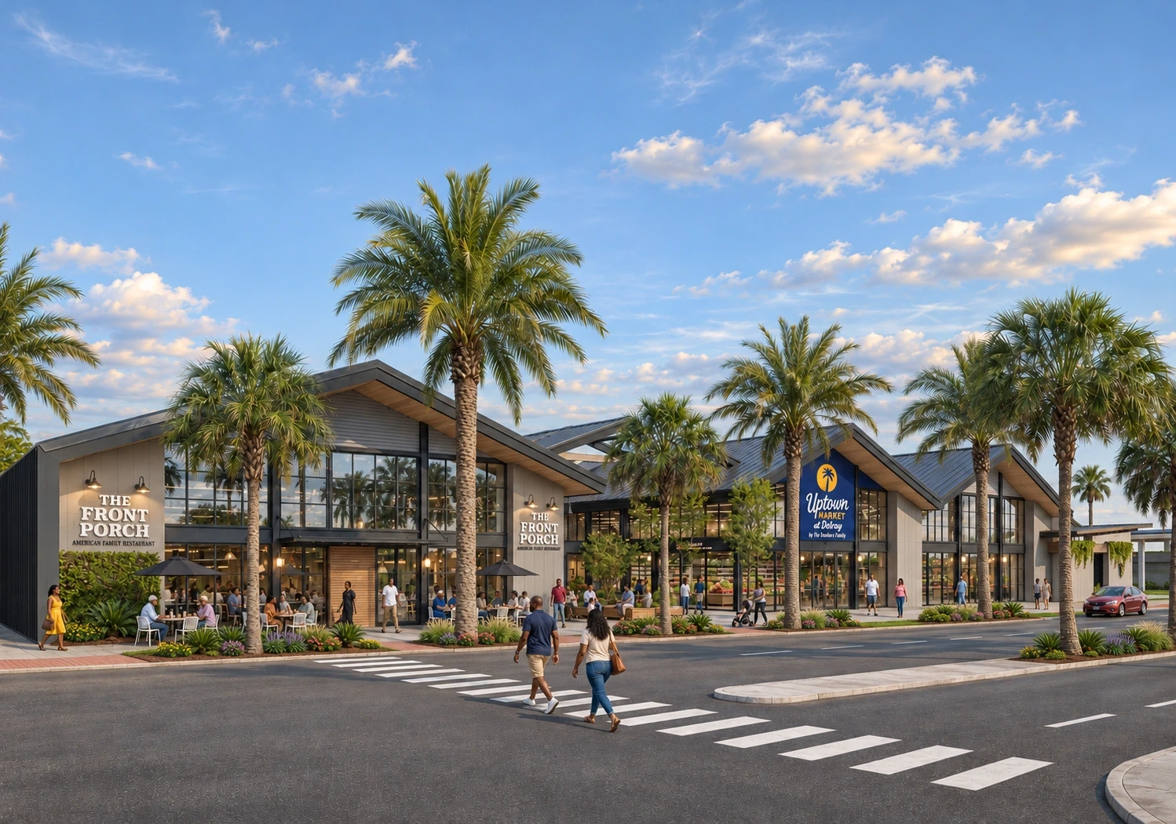
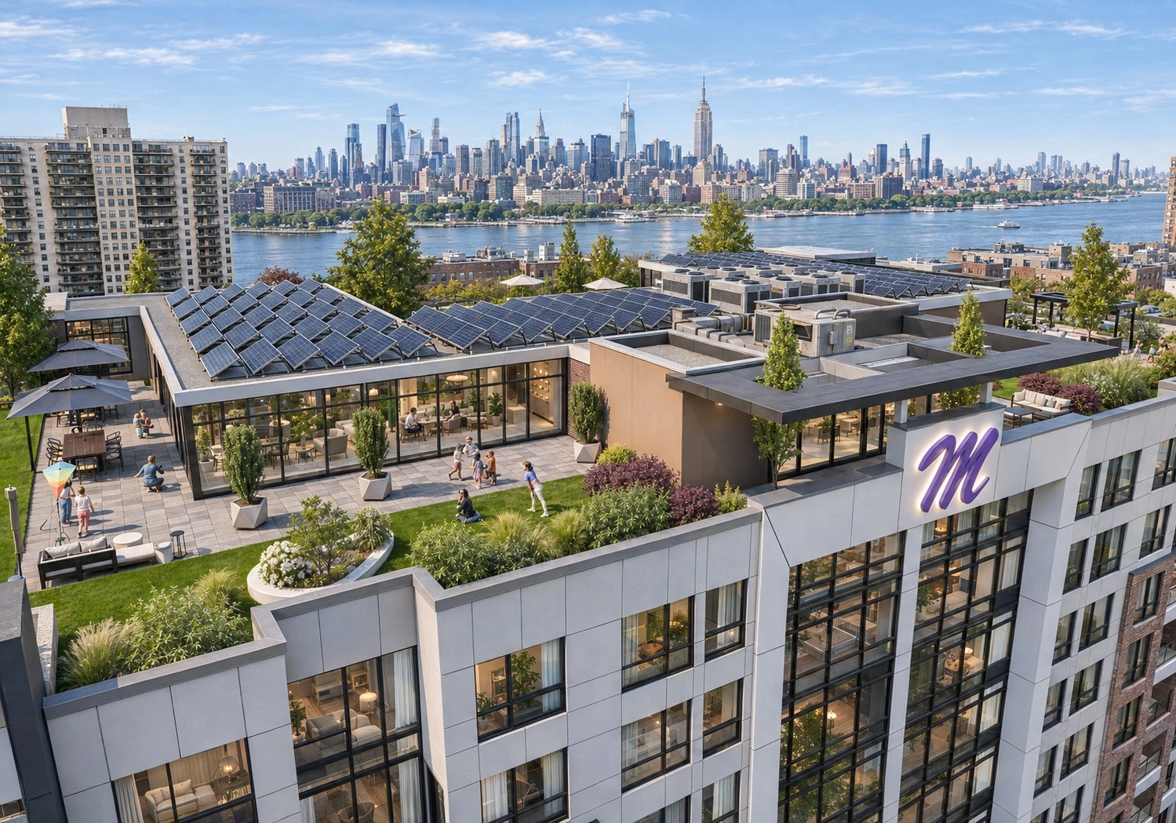
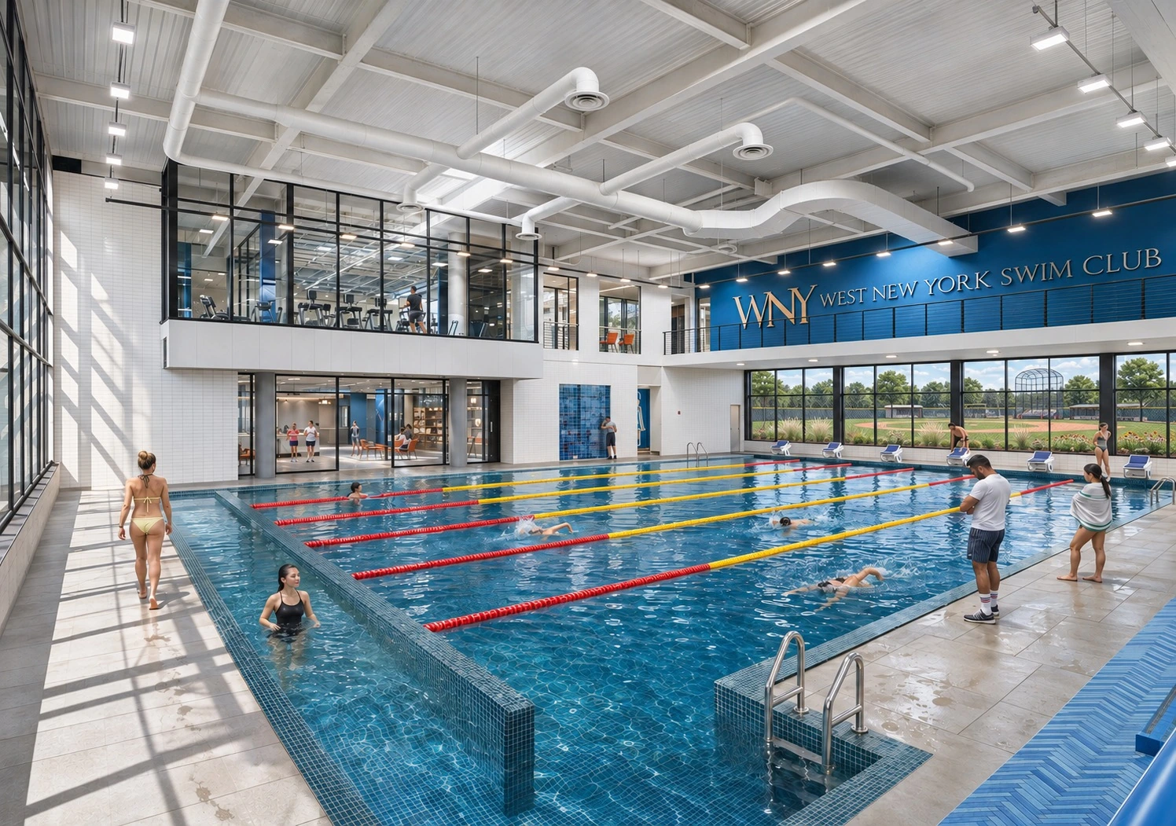
Explore the complete project collection, organized in portfolio order. Filter by project type and open any project to see all its selected views.
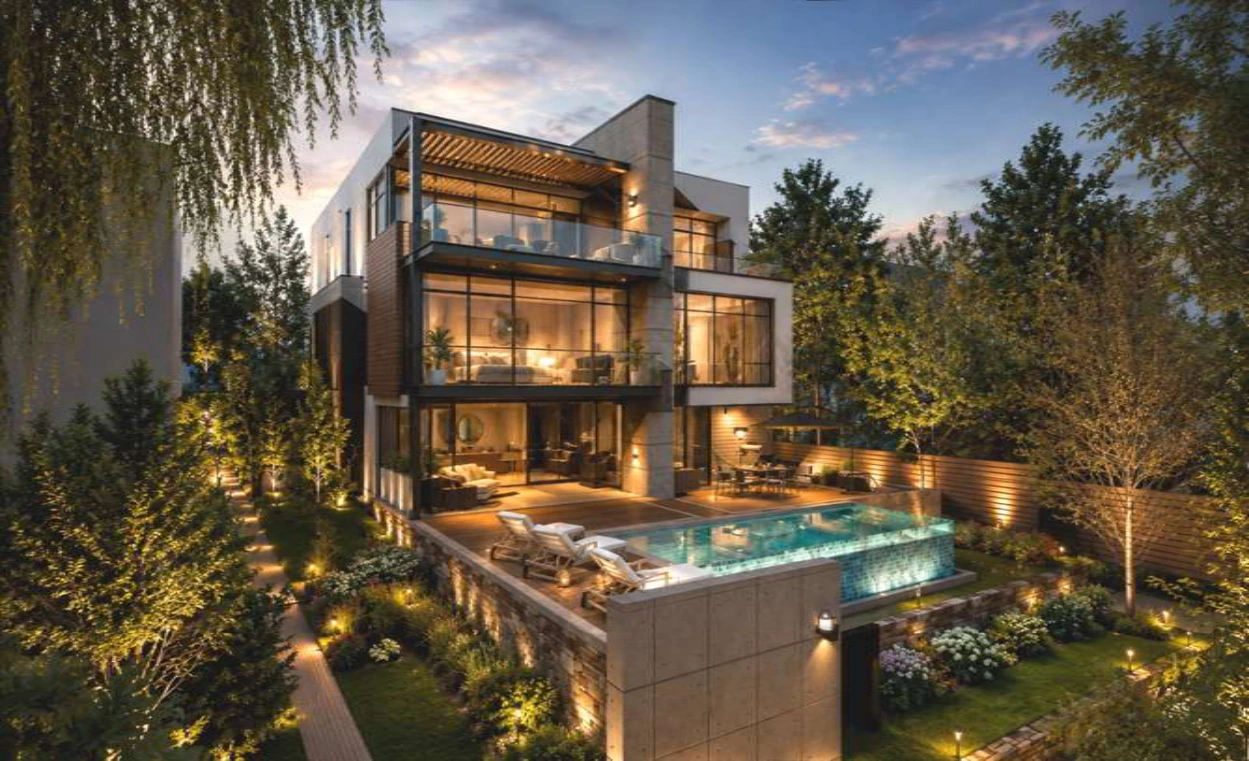 HILLTOP TERRACE / NEW JERSEY
02 / THE PERSON BEHIND THE WORK
Carlos
Solarte.
Registered Architect | S.C.A.
I have 25 years of experience as an architect and designer, with a focus on multifamily residential developments, high-rise buildings, commercial architecture and interior design. I work from conceptual design and space planning through design development, architectural visualization and construction documentation.
I translate client needs into functional, carefully composed spaces, with attention to materials, building systems and the character of each project. My work includes coordinating consultants and multidisciplinary teams, reviewing building-code requirements in New Jersey, New York and Florida, and guiding projects through design reviews and agency coordination.
My approach combines architectural design, technical coordination and clear visual communication, with attention to the relationship between space, materials and the people who use each project.
I established Citrus Space Studio as a company in the State of Florida in 2026. Through the studio, I provide architectural design and project development services to companies, supporting their projects from concept through design development and documentation.
PROFESSIONAL BACKGROUND
Companies I have
worked with.
- CPA Architecture West New York, New Jersey
- Kaltsis Architects LLC North Bergen, New Jersey
- DiGeronimo PC Architects Paramus, New Jersey
- Jose Carballo Architecture PC Hackensack, New Jersey
- Labo Design Studio New York, New York
- Galvan Architectural Group West New York, New Jersey
EDUCATION
A foundation
in architecture.
Bachelor of Architecture
Universidad de San Buenaventura
Cali, Colombia · 2003
International Design Workshop
Cité Internationale Universitaire de Paris
Paris, France · 2007
DESIGN & TECHNICAL KNOWLEDGE
Architectural and conceptual design, space planning, material and finish selection, construction documentation, building-code coordination, consultant coordination, client presentations and team mentoring.
SOFTWARE & WORKFLOW
- Design & documentation
- AutoCAD, Revit, SketchUp, Bluebeam
- 3D & visualization
- 3ds Max, V-Ray, D5 Render, Lumion
- Graphics & design technology
- Photoshop, GIMP, TestFit AI
- Productivity
- Microsoft Office